



2 Beds
2 Baths
1,566 SqFt
2 Beds
2 Baths
1,566 SqFt
Open House
Sun Oct 25, 1:00pm - 3:00pm
Key Details
Property Type Single Family Home
Sub Type Single Family Residence
Listing Status Coming Soon
Purchase Type For Sale
Square Footage 1,566 sqft
Price per Sqft $263
Subdivision Tegethoff
MLS Listing ID 26066581
Style Bungalow,Ranch,Traditional
Bedrooms 2
Full Baths 2
Year Built 1928
Annual Tax Amount $4,490
Lot Size 6,969 Sqft
Acres 0.16
Lot Dimensions 0050 - 0143
Property Sub-Type Single Family Residence
Property Description
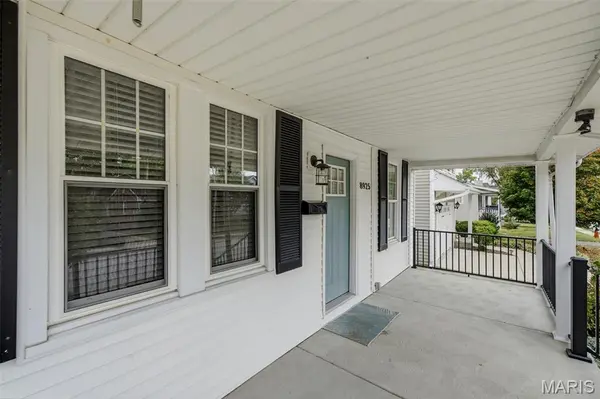
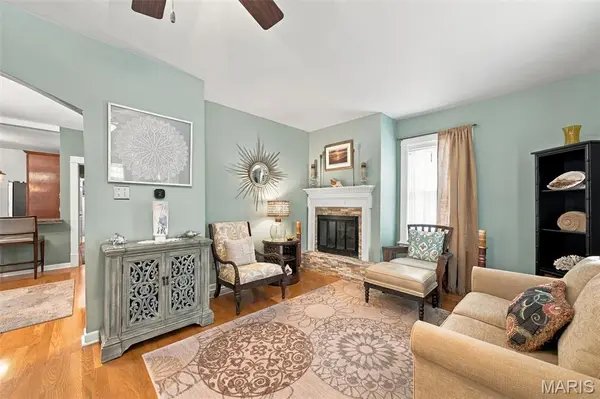
Gorgeous hardwoods, arched doorways, high-end fixtures & abundant natural light give the interior its unique personality, while attractive landscaping & an expansive covered porch enhance the outdoor appeal.
Inside, the open-concept design is a breath of fresh air, with sunlight pouring into the living spaces & easy sightlines connecting the family room, dining area & kitchen. A striking stone fireplace anchors the family room, while the kitchen pairs style with function through custom cabinetry, granite countertops, a breakfast bar, stainless-steel vent hood & all NEW stainless-steel appliances.
And then there's the primary suite—a palatial retreat that leaves a lasting impression, with proportions rarely found in a traditional bungalow. A vaulted ceiling, abundant windows, hardwood floors, recessed lighting & direct patio access enhance the sense of space, while the luxurious 2025 primary bath offers dual vanities & an oversized custom-tiled shower. A generous second bedroom, another updated full bath & versatile flex space accented by exposed brick provide options for guests, a home office, nursery or possible third bedroom.
Outdoor living is equally appealing, from the expansive covered porch to the private backyard with a spacious concrete patio, wood privacy fence, garden boxes & plenty of green space. An attached 1-car garage with a brand-NEW roof, along with a newer furnace & water heater, add practical value, while the unfinished lower level offers future expansion possibilities.
And the appeal doesn't stop at your front door. Neighborhood parks, scenic trails, shopping, favorite restaurants & everyday conveniences are just moments away, with easy access to Highways 40 & 170. Spend less time getting places & more time doing what you love. A home with personality, a standout primary suite & a location that makes the most of living in Brentwood.
Location
State MO
County St. Louis
Area 211 - Brentwood
Rooms
Basement Full, Radon Mitigation, Storage Space, Sump Pump, Unfinished
Main Level Bedrooms 2
Interior
Interior Features Breakfast Bar, Ceiling Fan(s), Custom Cabinetry, Dining/Living Room Combo, Double Vanity, Granite Counters, Open Floorplan, Pantry, Recessed Lighting, Shower, Storage, Tub, Vaulted Ceiling(s)
Heating Forced Air, Natural Gas
Cooling Ceiling Fan(s), Central Air, Electric
Flooring Ceramic Tile, Wood
Fireplaces Number 1
Fireplaces Type Family Room, Wood Burning
Fireplace Y
Appliance Stainless Steel Appliance(s), Dishwasher, Disposal, Dryer, Free-Standing Gas Range, Free-Standing Refrigerator, Washer, Gas Water Heater
Laundry Lower Level
Exterior
Exterior Feature Entry Steps/Stairs, Garden, Rain Gutters
Parking Features true
Garage Spaces 1.0
Fence Back Yard, Gate, Privacy, Wood
Pool None
Utilities Available Electricity Connected, Natural Gas Connected, Sewer Connected, Water Connected
View Y/N No
Private Pool false
Building
Lot Description Back Yard, Front Yard, Garden, Landscaped, Level, Near Park, Rectangular Lot
Story 1
Sewer Public Sewer
Water Public
Level or Stories One
Structure Type Vinyl Siding
Schools
Elementary Schools Mcgrath Elem.
Middle Schools Brentwood Middle
High Schools Brentwood High
School District Brentwood
Others
Ownership Private
Acceptable Financing Cash, Conventional, FHA, VA Loan
Listing Terms Cash, Conventional, FHA, VA Loan
Special Listing Condition Standard
Virtual Tour https://front-door-media.aryeo.com/videos/01a154cb-f0eb-7115-839c-baffd29f2a9a
NEARBY SCHOOLS & PROPERTIES
"My job is to find and attract mastery-based agents to the office, protect the culture, and make sure everyone is happy! "