




3 Beds
3 Baths
2,386 SqFt
3 Beds
3 Baths
2,386 SqFt
Key Details
Property Type Single Family Home
Sub Type Single Family Residence
Listing Status Coming Soon
Purchase Type For Sale
Square Footage 2,386 sqft
Price per Sqft $196
Subdivision Devine Acres
MLS Listing ID 26009038
Style Traditional
Bedrooms 3
Full Baths 2
Half Baths 1
Year Built 2000
Annual Tax Amount $5,180
Lot Size 0.490 Acres
Acres 0.49
Property Sub-Type Single Family Residence
Property Description
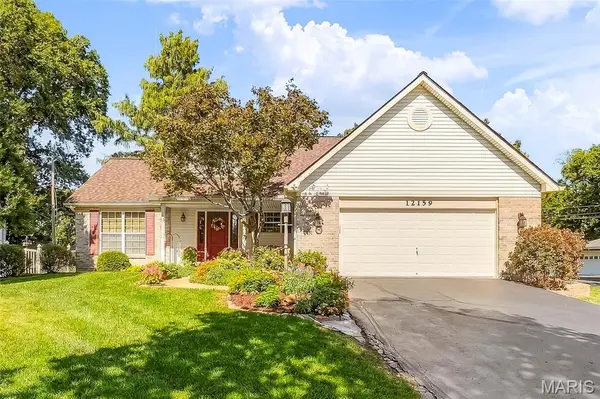
From the moment you arrive, you'll be captivated by the exceptional curb appeal and meticulously maintained landscaping. Step inside to discover the beautiful hardwood floors running throughout the main floor and an abundance of natural light pouring through the stunning atrium windows in the family room, complete with a cozy fireplace that's perfect for the upcoming season. Just off the family room, the spacious primary bedroom offers a beautifully maintained en-suite bathroom, recent updated in 2021 including a large, walk-in closet for added comfort and convenience!
The kitchen is thoughtfully designed with abundant cabinetry, stainless steel appliances, and a spacious eat-in area. Just off the kitchen, you'll find the main-floor laundry, a convenient half-bathroom, and access to one of the home's two 2-car garages. Featuring an impressive epoxy-finished floor, this oversized garage offers endless possibilities as a space to showcase classic cars, create the ultimate man cave, or design your own entertainment area!
Open the glass door off the kitchen and step into your own backyard retreat! The expansive patio provides the perfect setting for entertaining, outdoor dining, or simply relaxing while overlooking the beautifully maintained yard, established garden, and additional detached 2-car garage.
Upstairs, you'll find two generously sized bedrooms, each featuring double closets, along with a full bathroom. The basement offers a partially finished area ideal for a recreation room, home office, gym, or additional living space, while the remaining unfinished area provides plenty of storage. The basement is also roughed-in ready to be converted into a basement bathroom!
Situated on approximately 0.49 acres, this property offers a spacious front yard, an impressive semi-circular driveway, ample garage space, a backyard designed to enjoy and a 2-year old roof. All of this is conveniently located just minutes from shopping, restaurants, schools, major highways, and more!
Location
State MO
County St. Louis
Area 76 - Pattonville
Rooms
Basement Partially Finished, Full, Storage Space, Sump Pump
Main Level Bedrooms 1
Interior
Heating Forced Air
Cooling Ceiling Fan(s), Central Air
Flooring Carpet, Hardwood
Fireplaces Number 1
Fireplaces Type Gas Log
Fireplace Y
Appliance Dishwasher, Disposal, Microwave, Electric Range, Refrigerator
Laundry Main Level
Exterior
Exterior Feature Storage
Parking Features true
Garage Spaces 4.0
View Y/N No
Private Pool false
Building
Lot Description Back Yard, Front Yard, Landscaped, Level, Open Lot, Private, Rectangular Lot
Story 1.5
Sewer Public Sewer
Water Public
Level or Stories One and One Half
Structure Type Brick,Vinyl Siding
Schools
Elementary Schools Rose Acres Elem.
Middle Schools Holman Middle
High Schools Pattonville Sr. High
School District Pattonville R-Iii
Others
Acceptable Financing Cash, Conventional, FHA, Private, VA Loan
Listing Terms Cash, Conventional, FHA, Private, VA Loan
Special Listing Condition Standard
NEARBY SCHOOLS & PROPERTIES
"My job is to find and attract mastery-based agents to the office, protect the culture, and make sure everyone is happy! "